

Specification
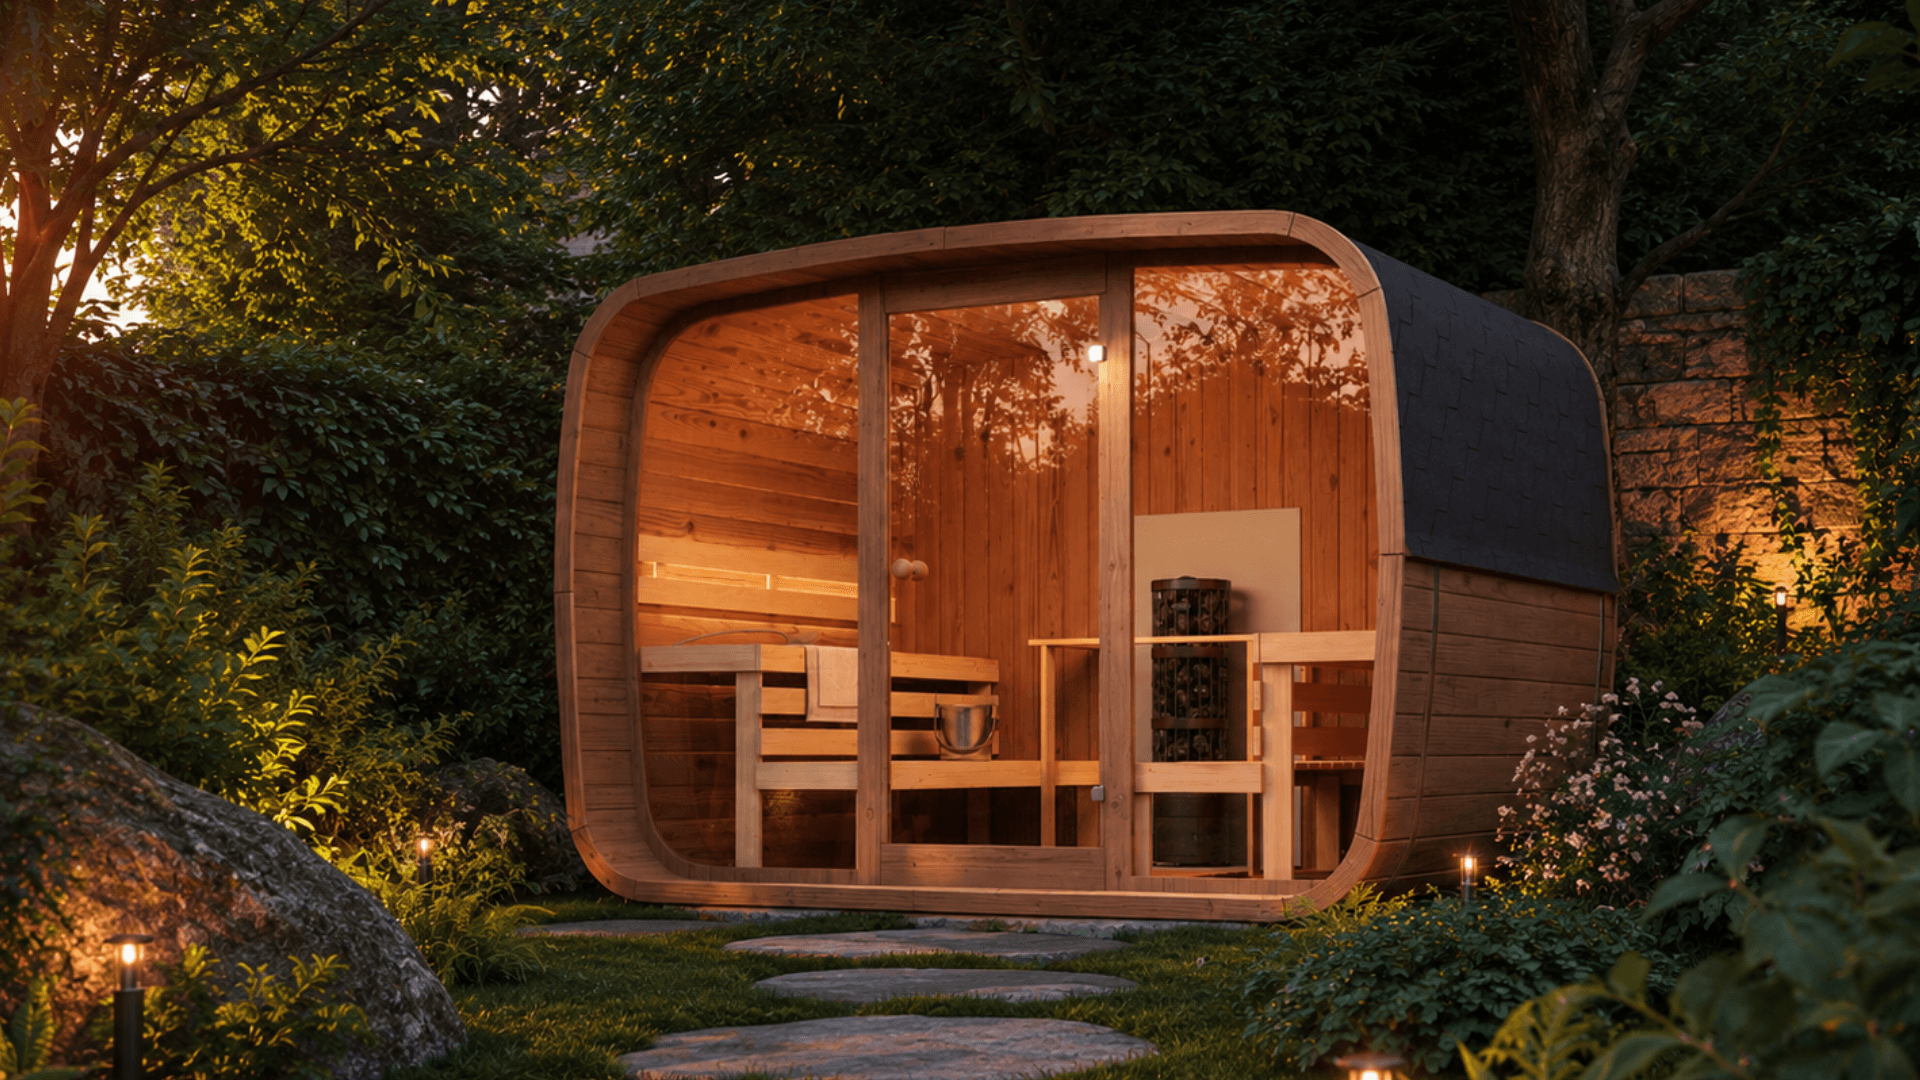
A solid base built to last. Groundwork and foundations for the Regenerum sauna line.
Recommended foundations
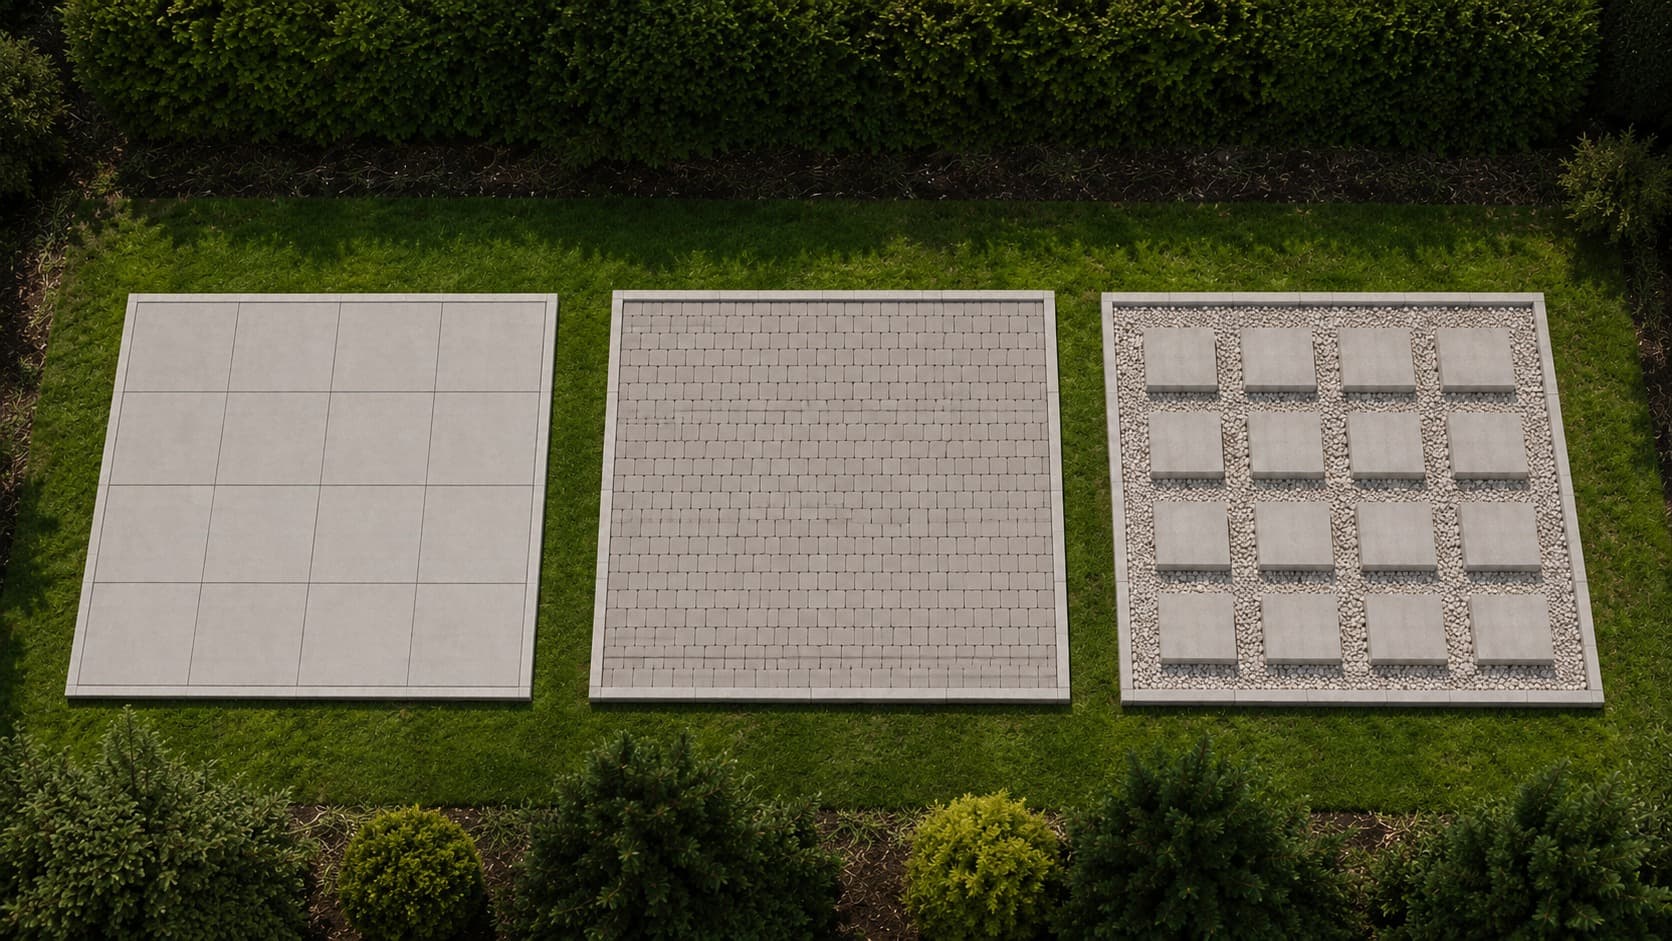
Three foundations we recommend
Each one gives the sauna a stable, level base with good drainage. Choose the option that best fits your site and budget.
The customer prepares the foundation
We don't handle foundation preparation – it's carried out by the customer, or a local contractor, ahead of the sauna installation date. Below, we explain how to do it correctly.

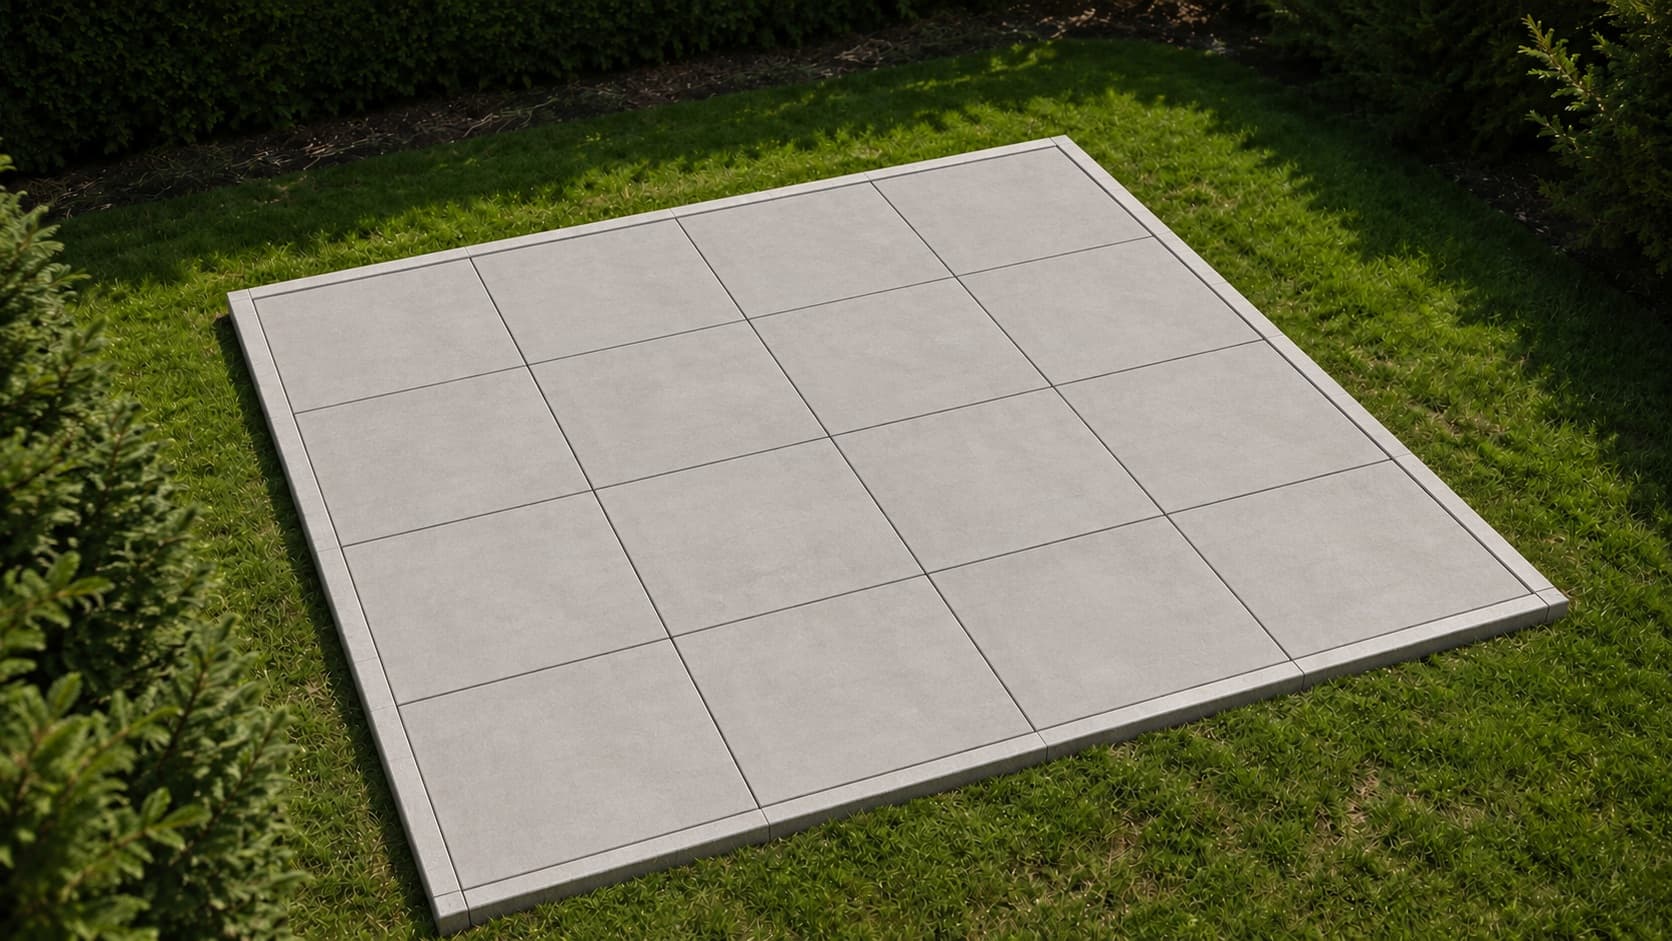
Concrete slab
One reinforced slab under the whole sauna. A level surface that resists settling.

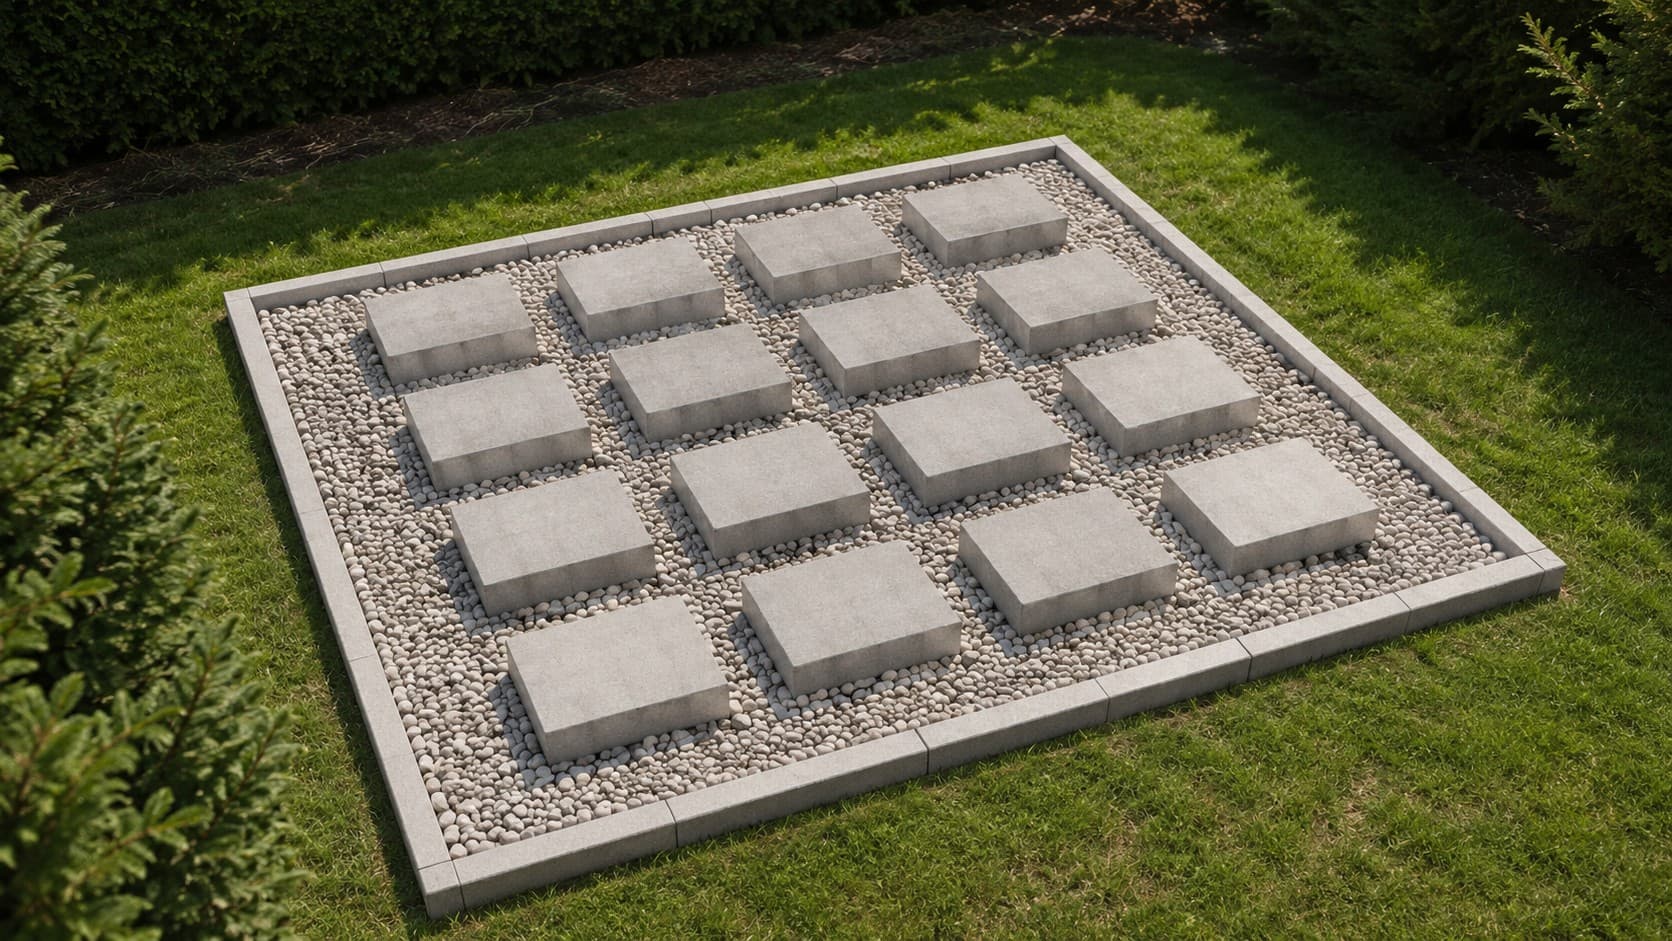
Concrete blocks
A quick, well-ventilated point foundation. Works well on stable, level ground.

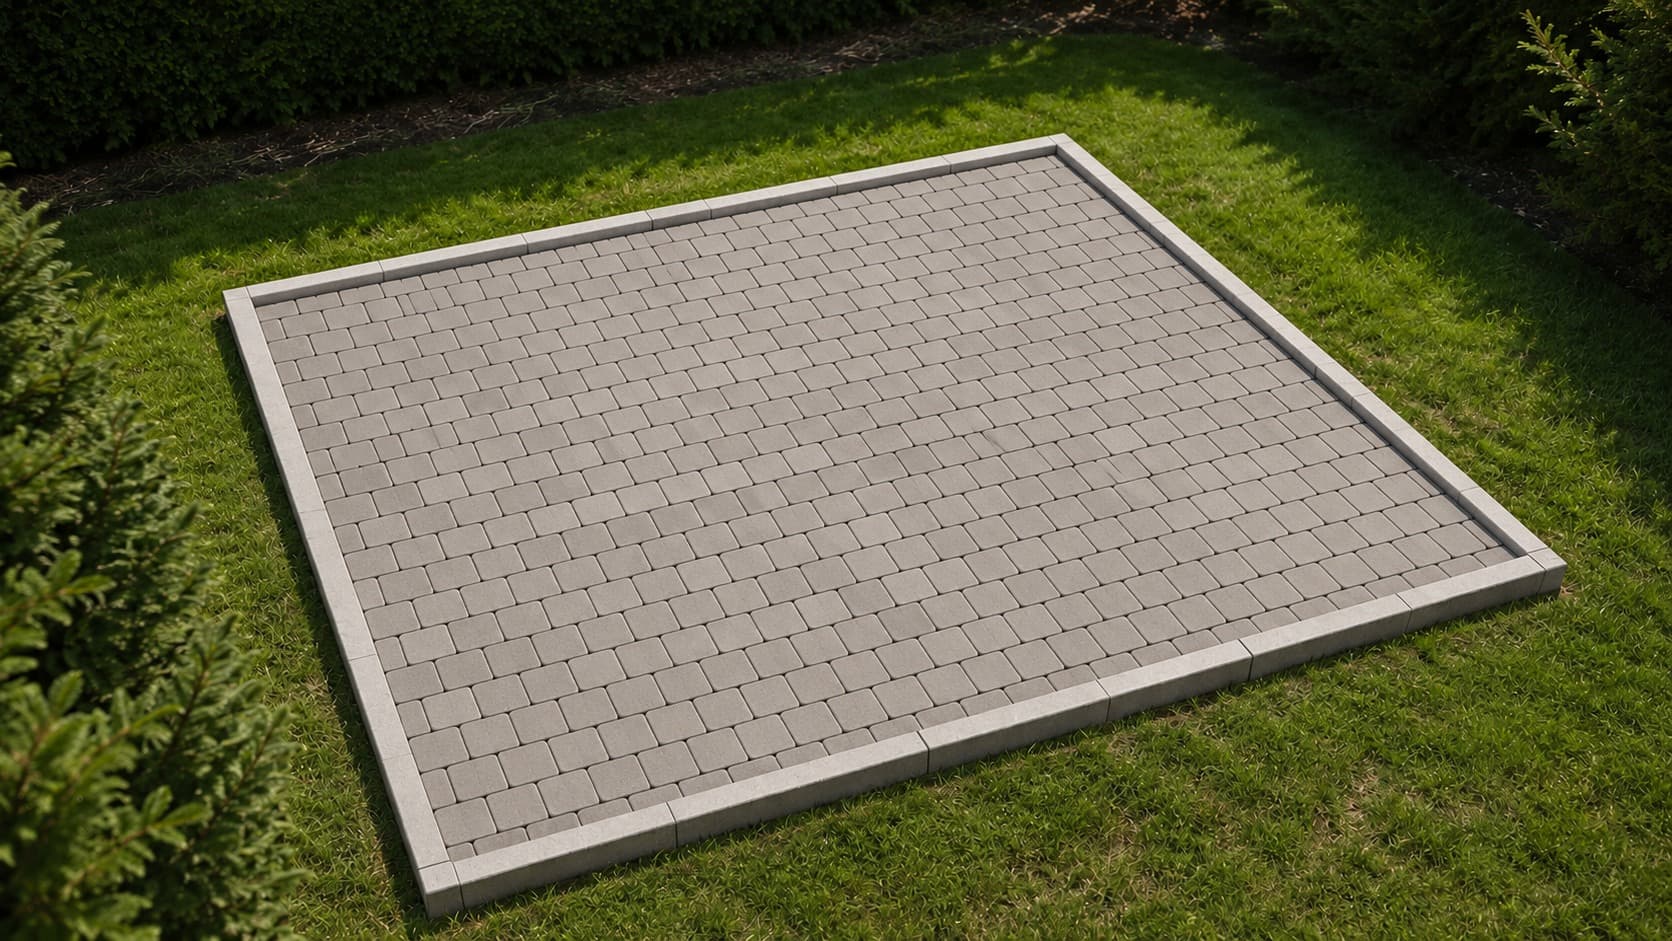
Paving stones
An attractive option that combines a solid base for the sauna with a finished patio around it.
Detailed instructions in your offer
The step-by-step guide for preparing your chosen foundation is included in the personalised offer we'll send you after you submit the form.
Before you start
General requirements before installation
Whichever option you choose, the foundation must meet a few basic conditions so the sauna stands stable and lasts for years.
Load-bearing, stable ground
The foundation must sit on compacted, settled ground – not on freshly piled soil or grass, which settle unevenly over time.
Margin around the footprint
Plan the foundation at least 10 cm larger than the sauna's exterior footprint on every side – it makes installation and later wall maintenance easier.
Level within tight tolerance
The maximum deviation across the whole surface is about 10 mm – bigger differences can cause the wooden structure to warp.
Access for transport
Make sure there's clear passage and access to the installation site – the sauna's elements are large and delivered whole or in large modules.
Power supply access
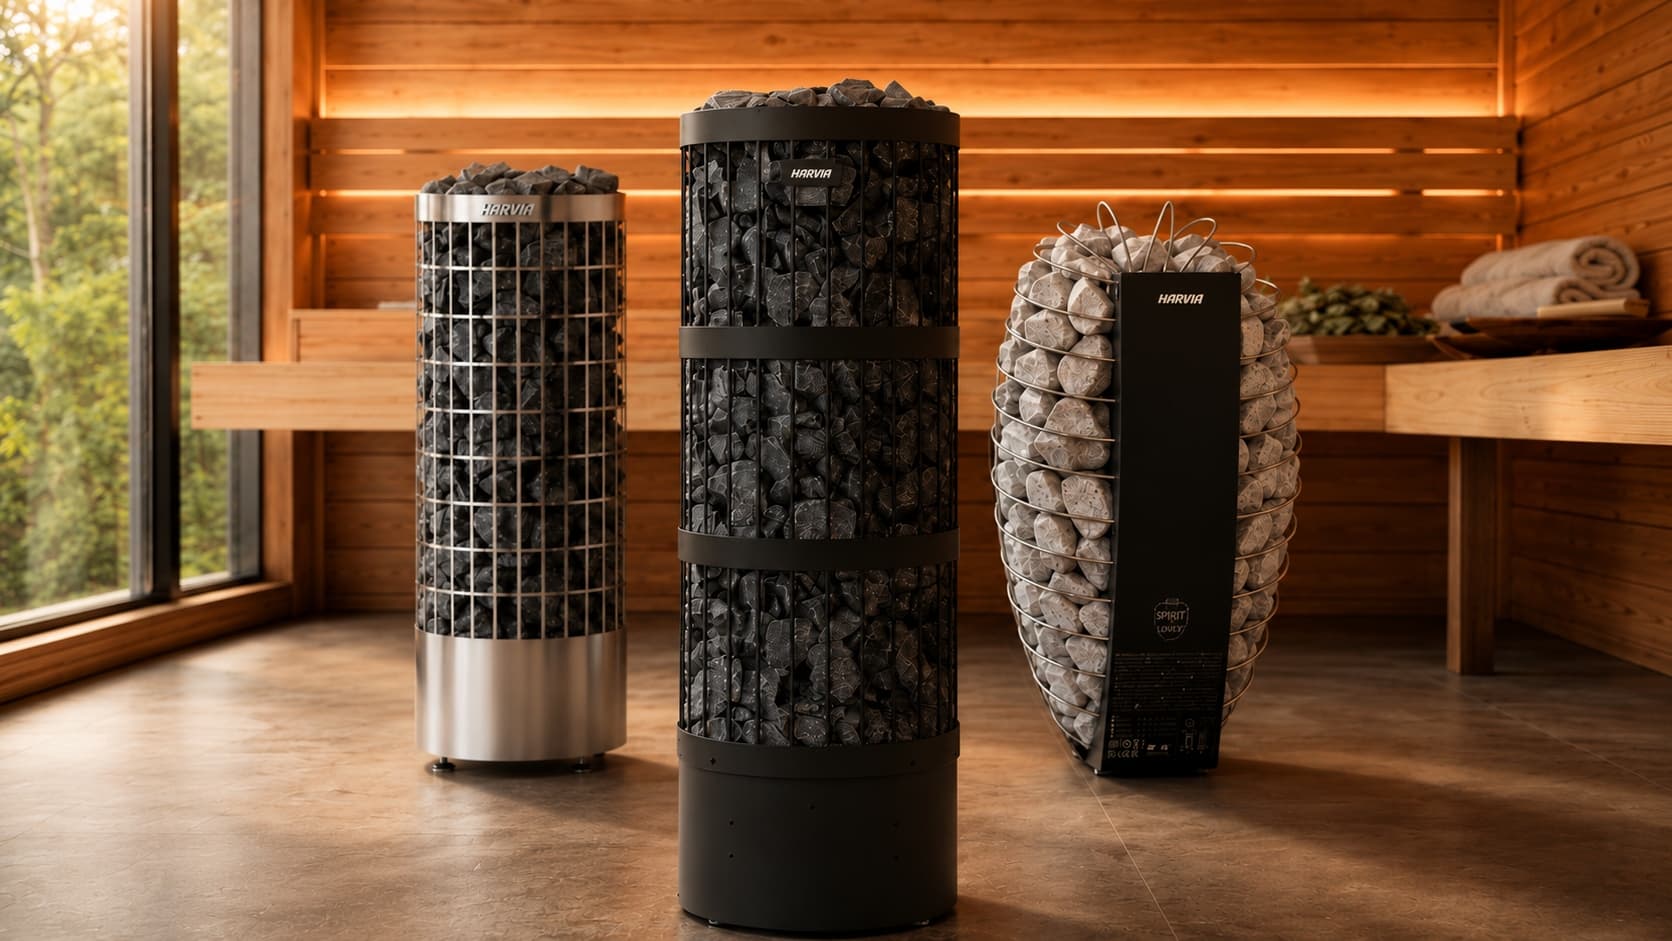
The client is responsible for the electrical connection at the installation site, matched to the heater power listed in the chosen model's specification.
Dimensions
Foundation size for every model
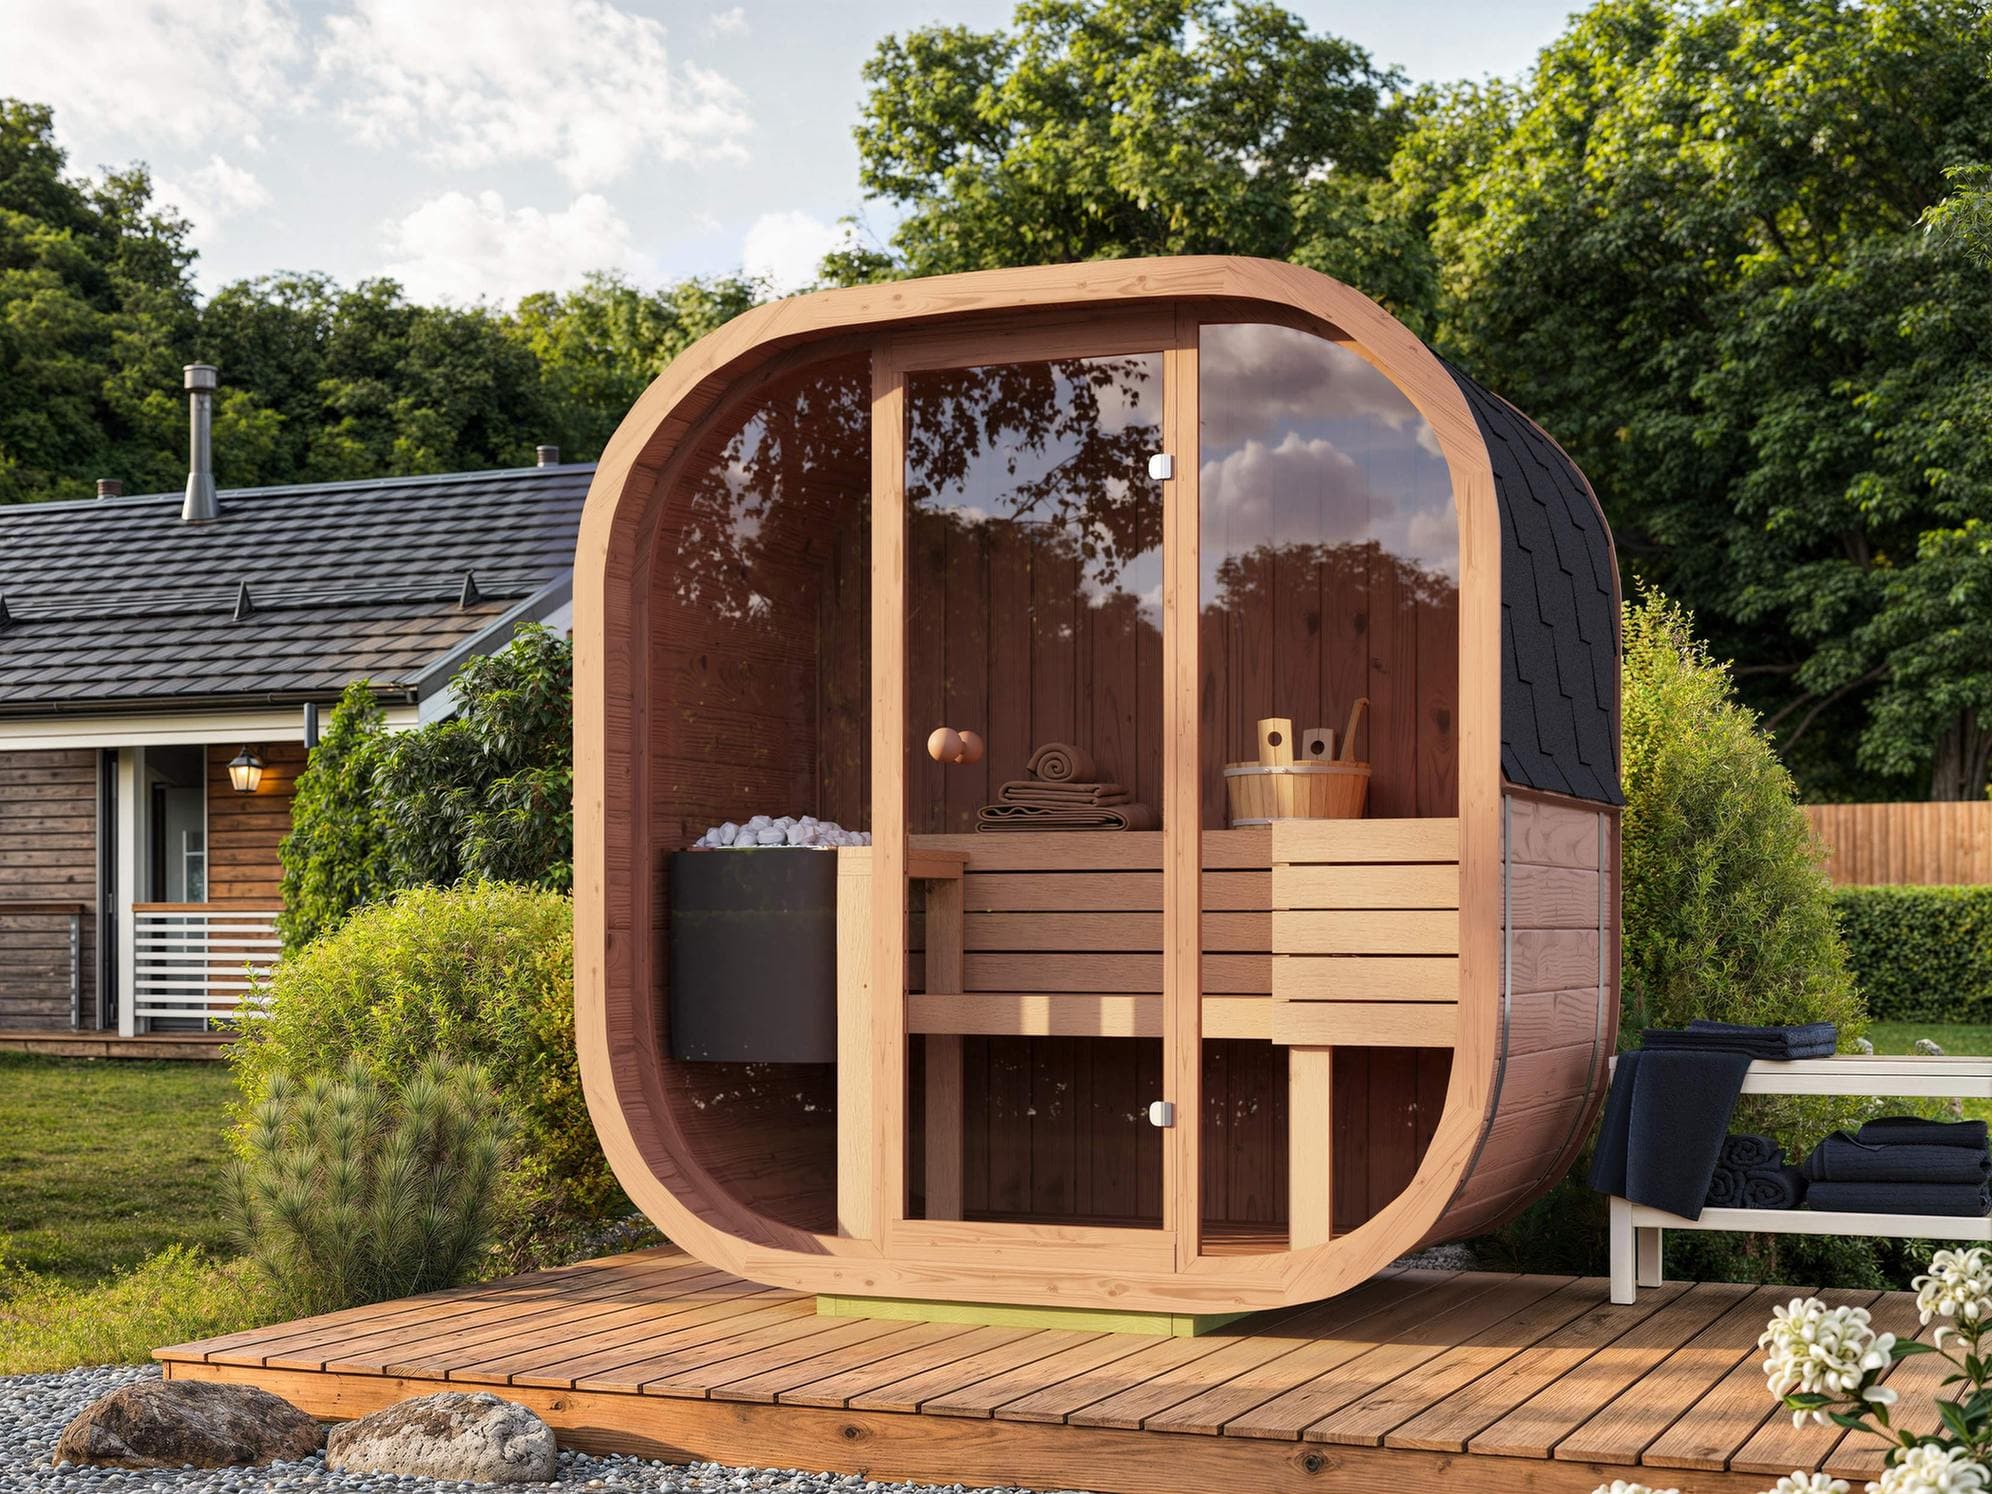
The figures below show the sauna's exterior footprint and the recommended foundation size, with a 10 cm margin on every side.

Regenerum
Compact
An intimate sauna for two
- People
- 2
- Height
- 2.06 m
- Sauna size
- 2.1 × 1.14 m
- Recommended foundation
- 2.3 × 1.34 m
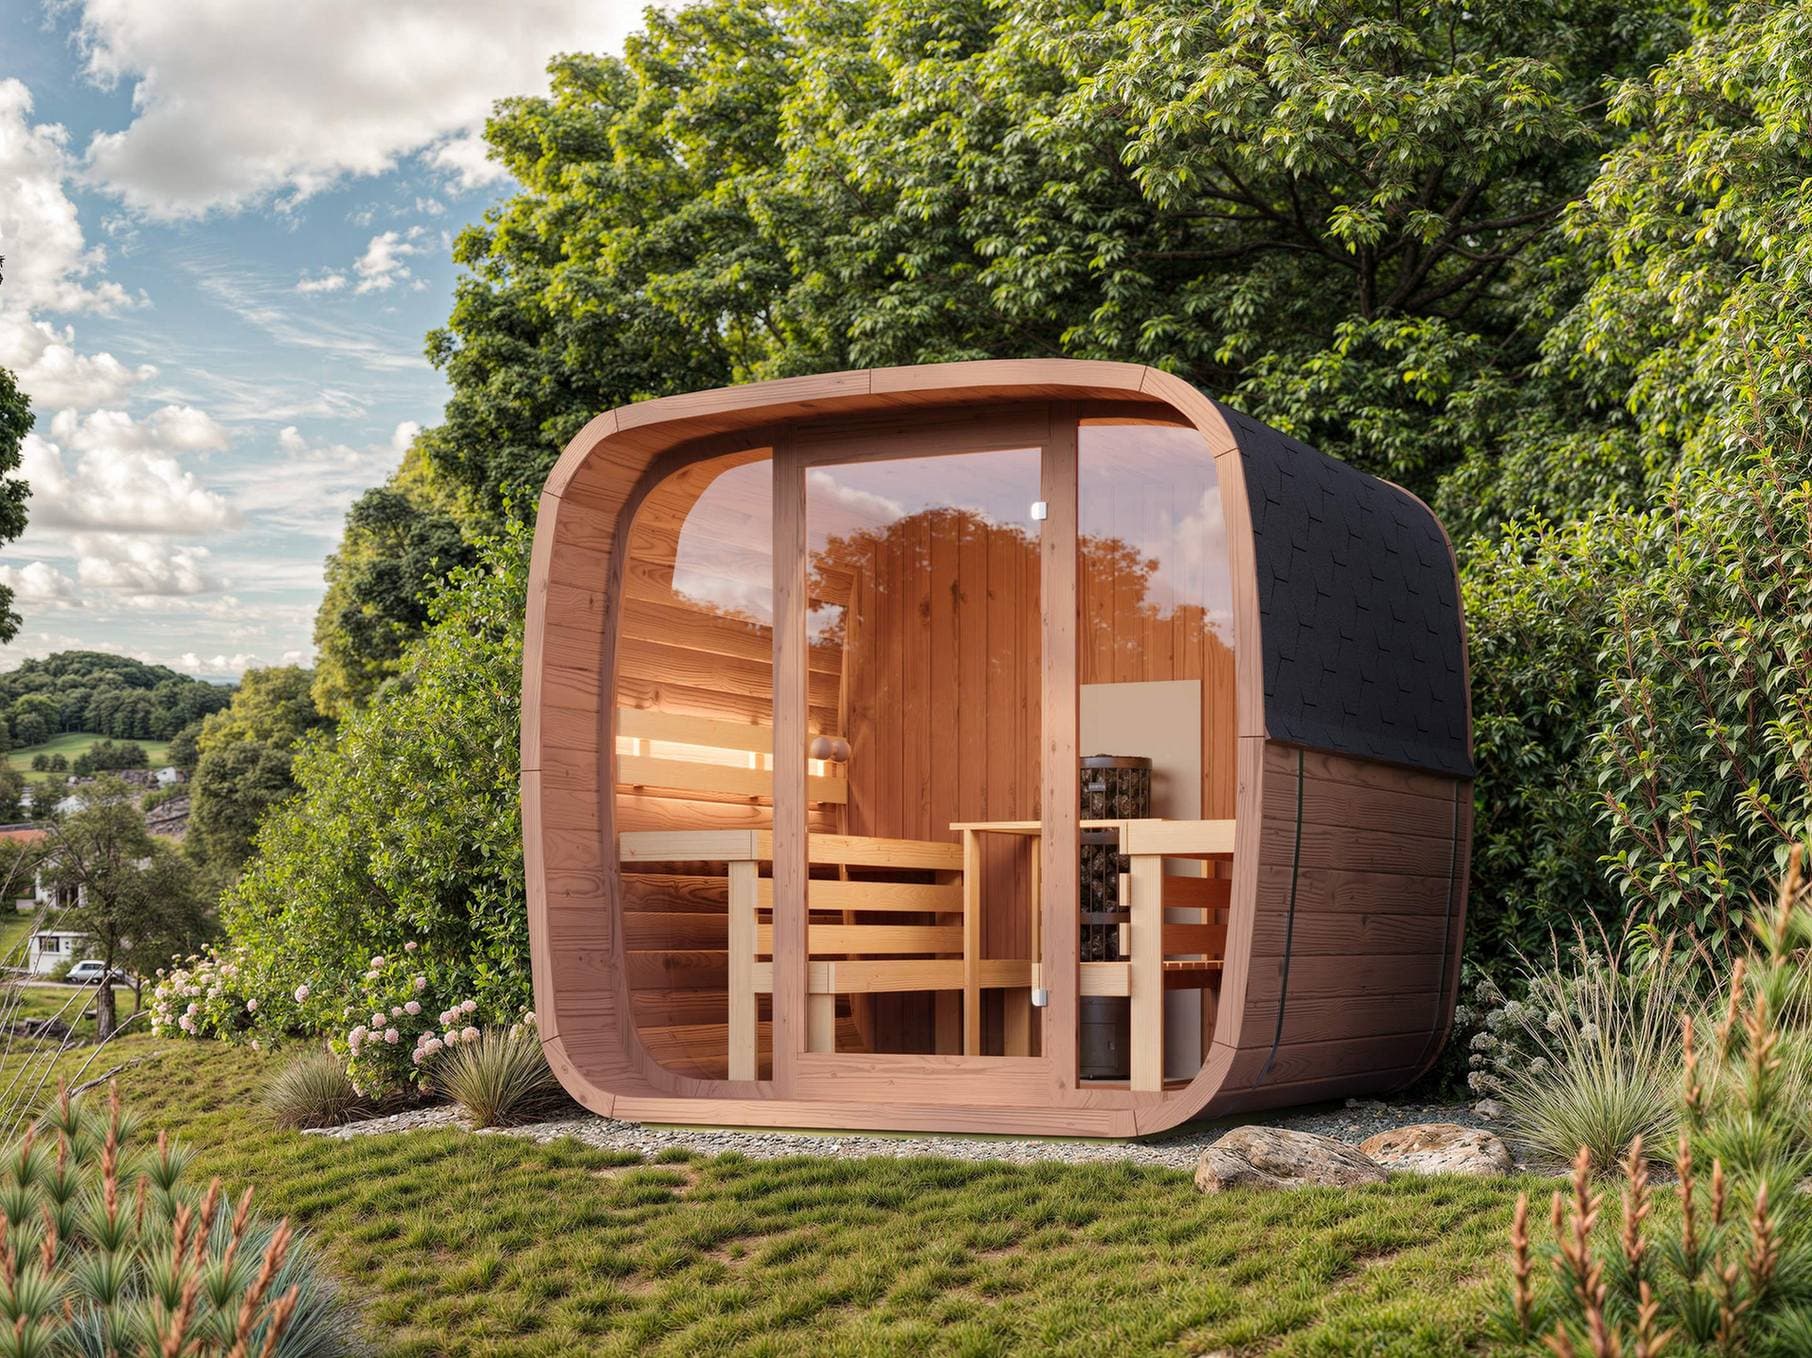
Regenerum
Comfort
A versatile model for the family
- People
- 4
- Height
- 2.26 m
- Sauna size
- 2.4 × 2.2 m
- Recommended foundation
- 2.6 × 2.4 m
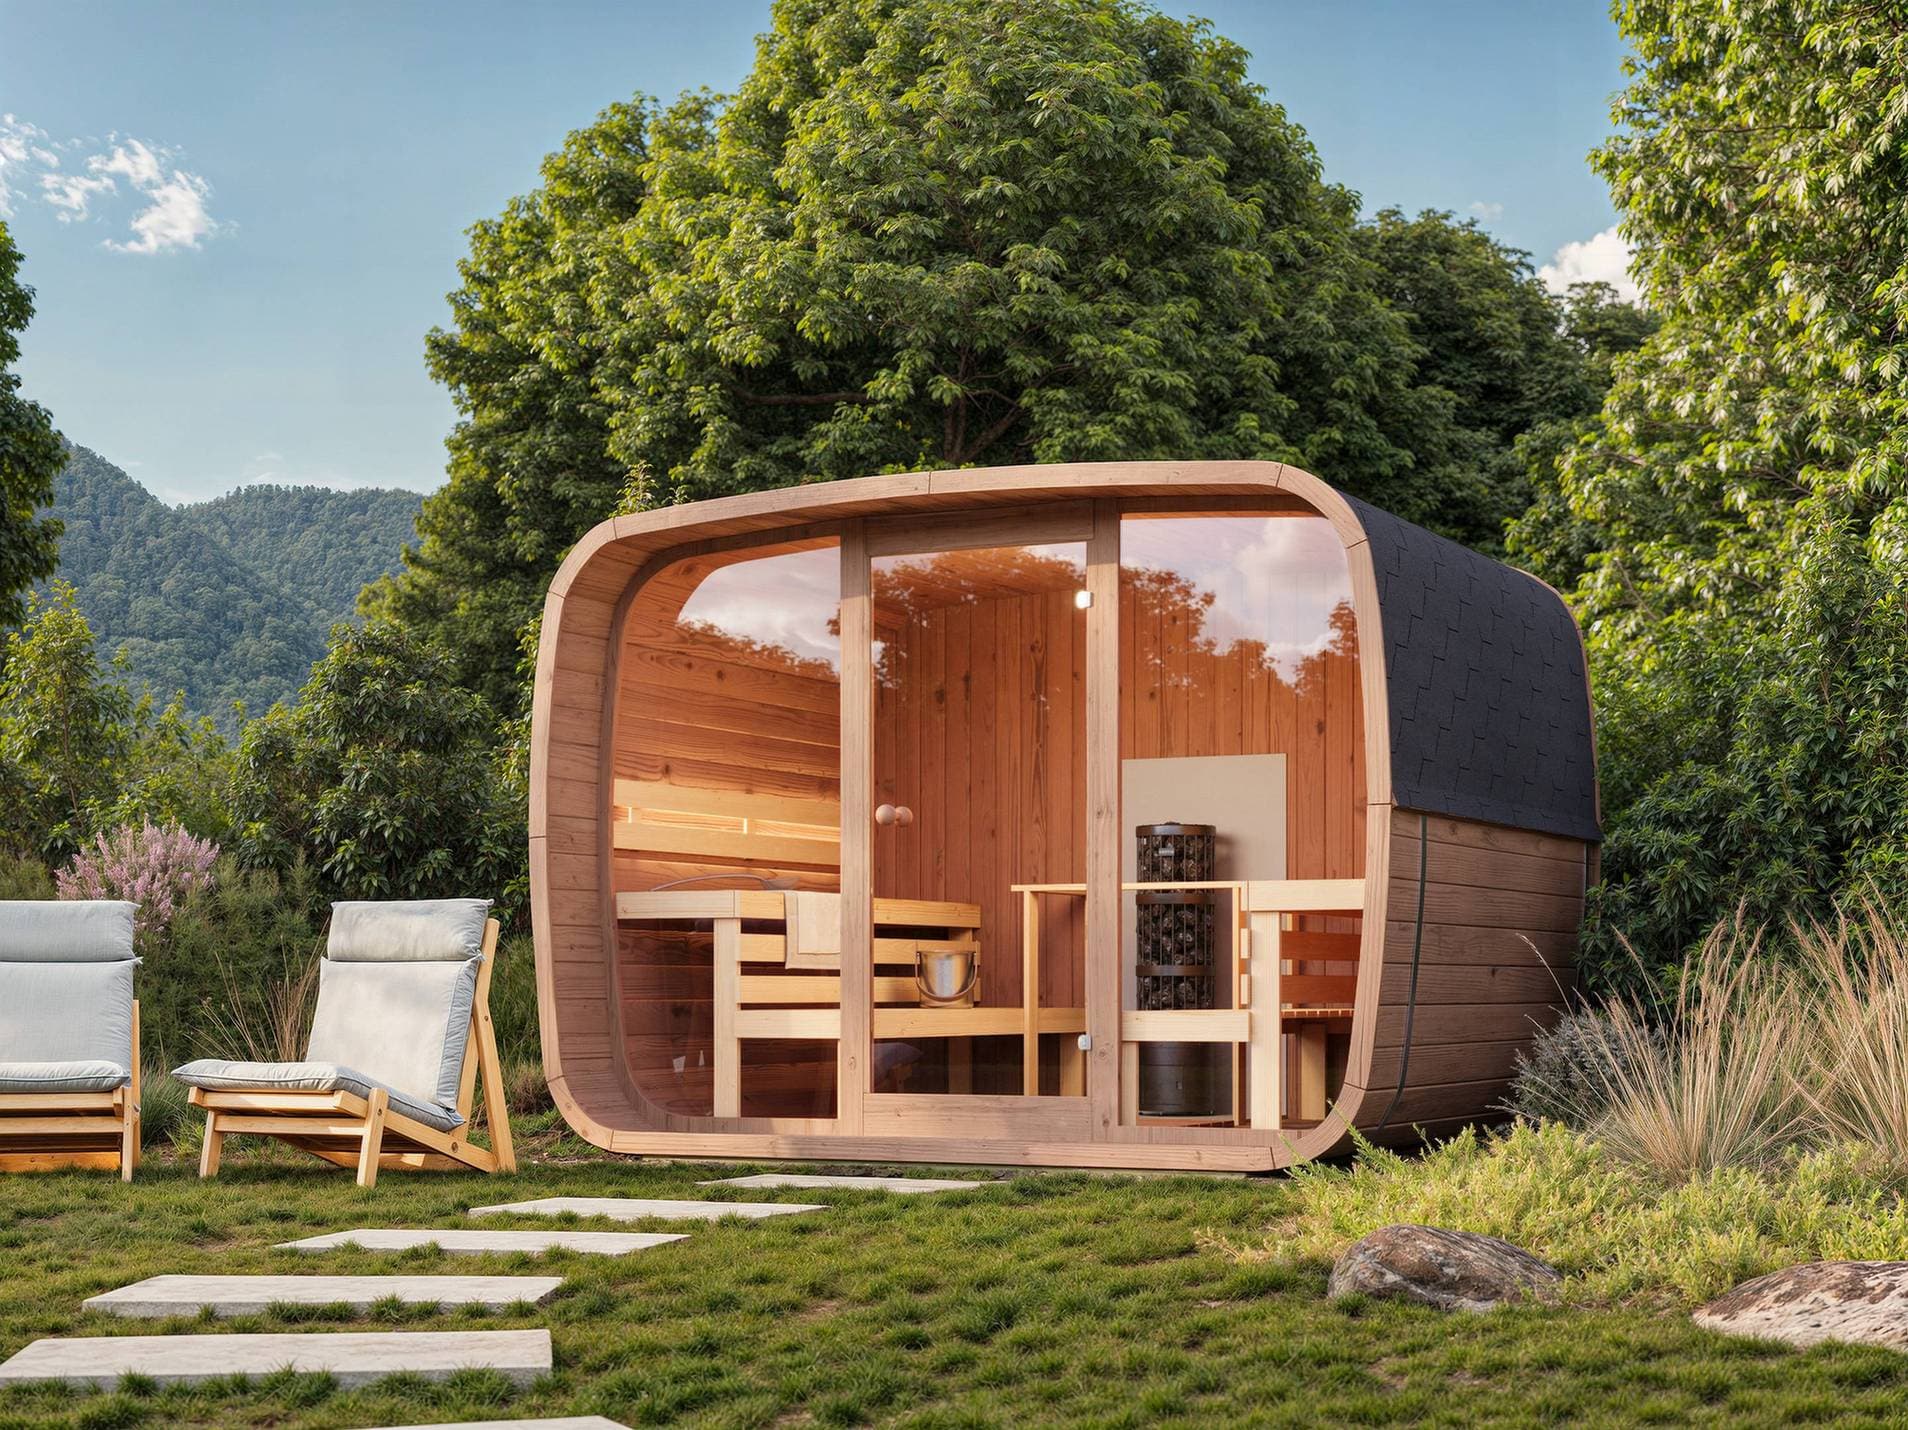
Regenerum
Premium
The largest model in the Regenerum line
- People
- 6
- Height
- 2.60 m
- Sauna size
- 3.0 × 2.4 m
- Recommended foundation
- 3.2 × 2.6 m
Comparison
Comparing the foundations
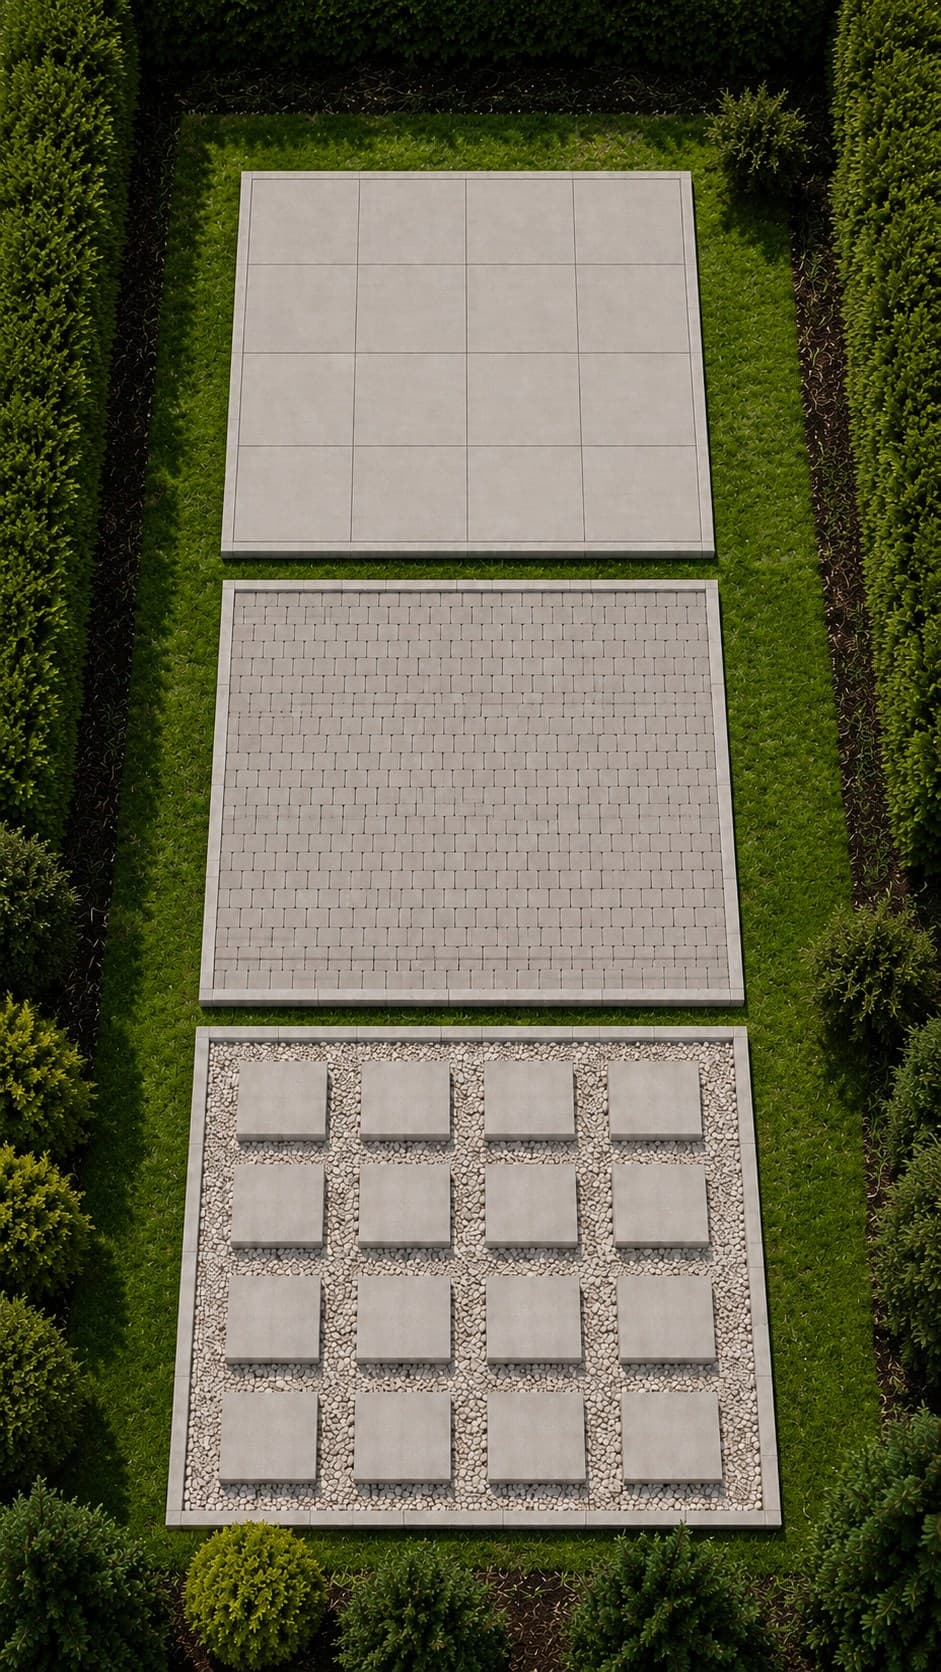
A concrete slab, blocks and paving – the three bases we recommend under Regenerum saunas.

Concrete slab
One reinforced slab under the whole sauna. A level surface that resists settling.

Concrete blocks
A quick, well-ventilated point foundation. Works well on stable, level ground.

Paving stones
An attractive option that combines a solid base for the sauna with a finished patio around it.
FAQ
Frequently asked questions
We've gathered answers to the questions we hear most often.
We don't recommend it – without a proper foundation the structure settles unevenly over time, the wood absorbs moisture from the ground, and the sauna wears out faster. We always recommend one of the three foundation types described above.
Compare models→Concrete needs about 3–4 weeks to reach sufficient strength. Installing the sauna on a slab that hasn't cured enough can damage it.
Get an offer→In that case the ground needs levelling before preparing the foundation – usually with extra excavation and a gravel fill, so the final surface is perfectly level regardless of the plot's shape.
Contact us→A dry sauna doesn't need a sewer connection – it's only important that the foundation has a slight slope (1–2%) to drain rainwater away from the building, which all three foundation types provide.
Discover ThermoWood→The base should be about 10 cm larger on each side than the sauna. Compact: 2.3 × 1.34 m, Comfort: 2.6 × 2.4 m, Premium: 3.2 × 2.6 m. We send exact guidelines before delivery.
Compare models→
Let's begin
Let's design your home spa
Tell us how you unwind and what your garden looks like. We'll prepare an offer matched to your needs – with no obligation.